Carol Oaks
Our Floor Plans
Search Filter
Filters
Four Bedroom
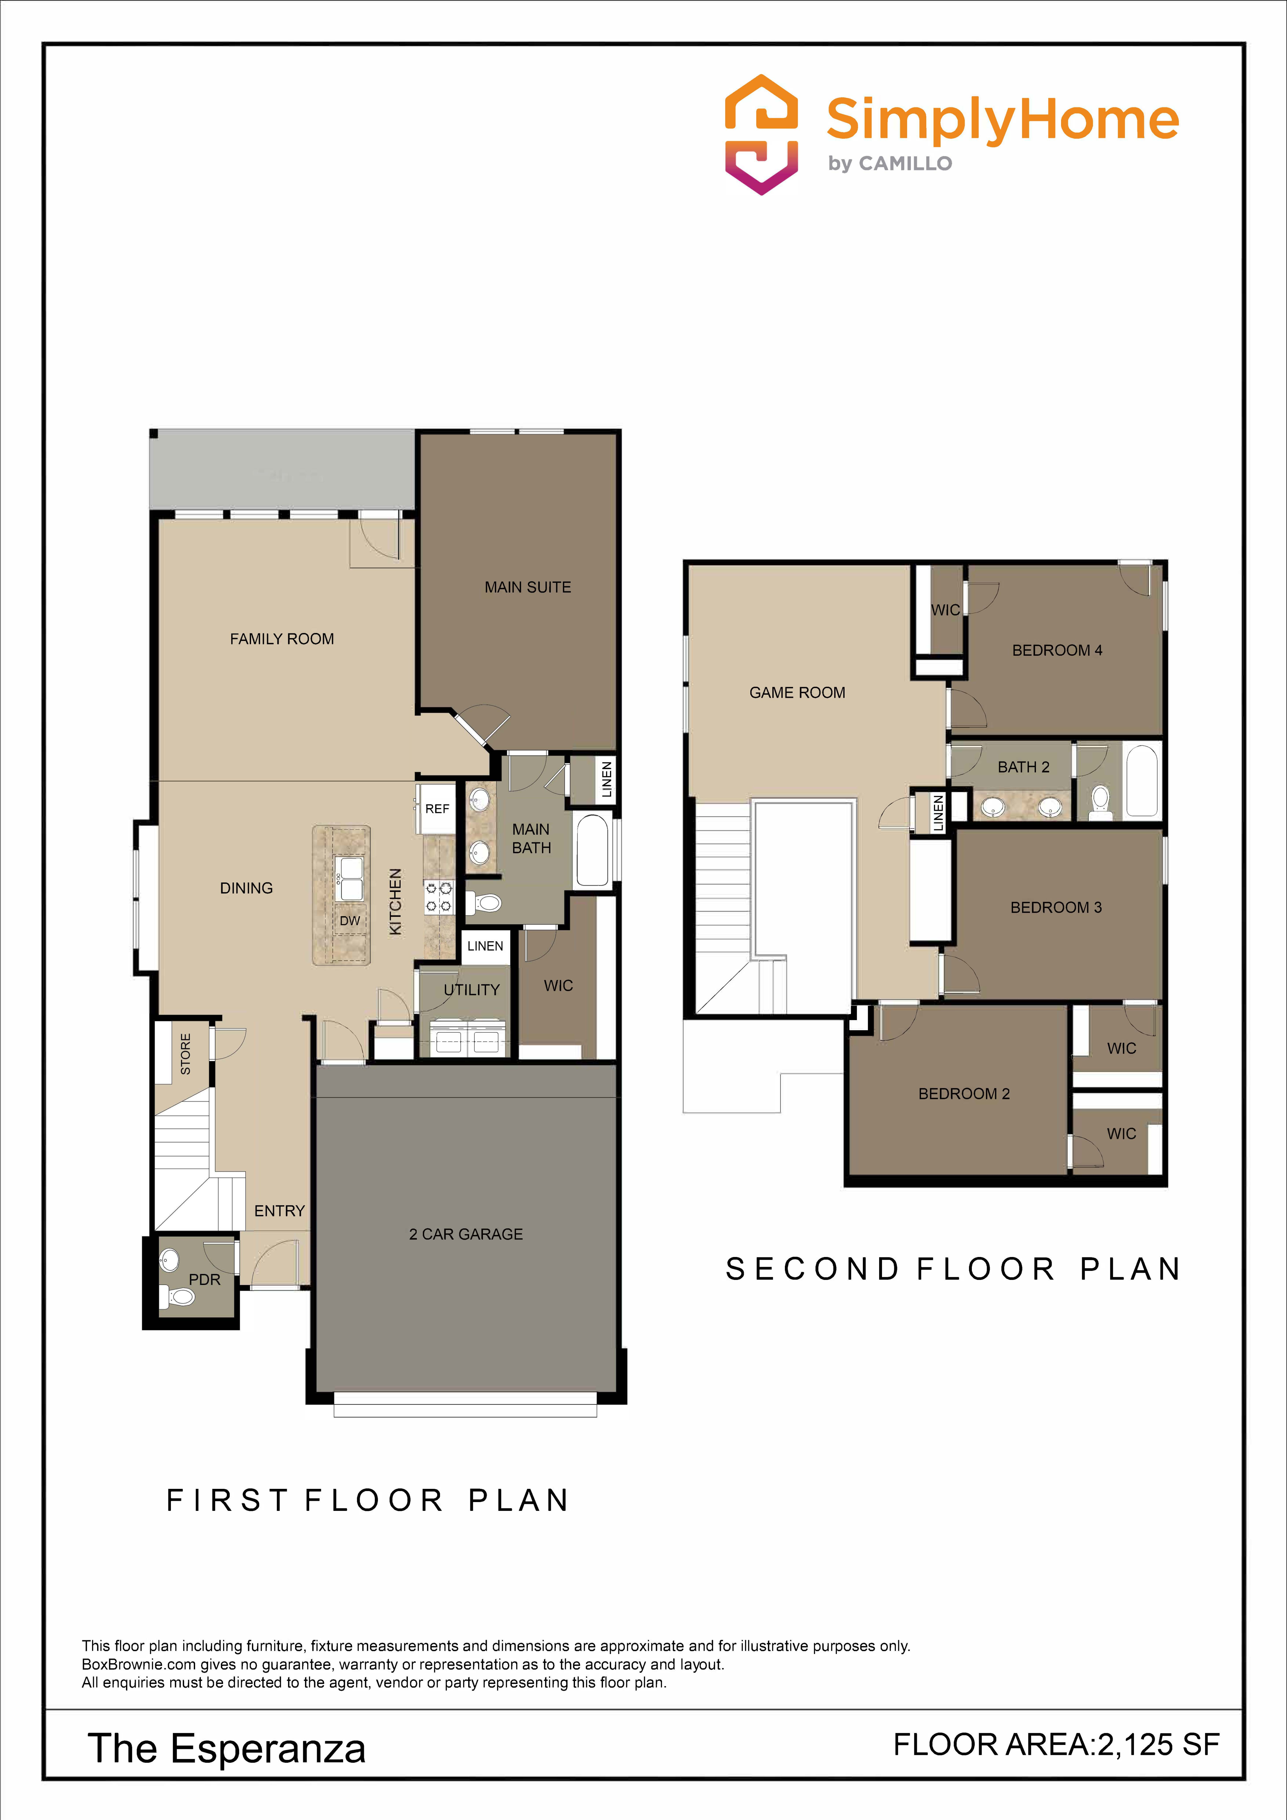
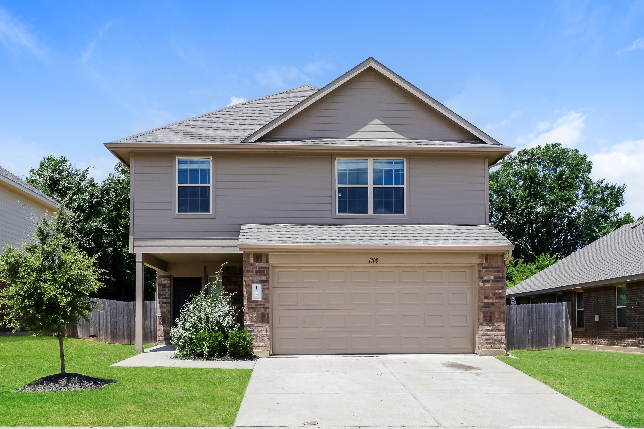
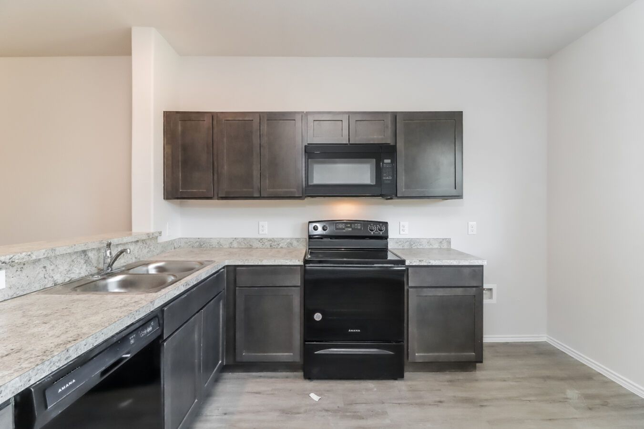
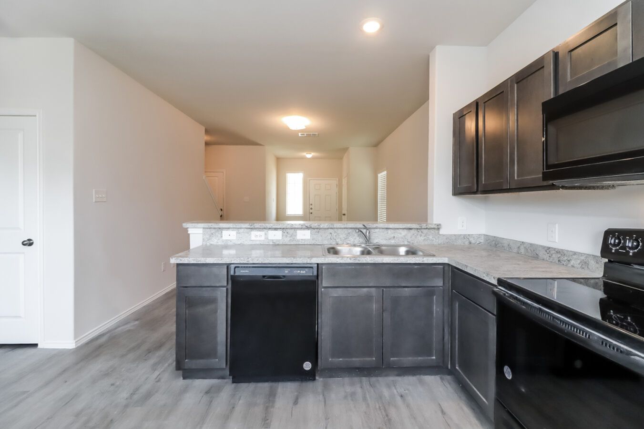
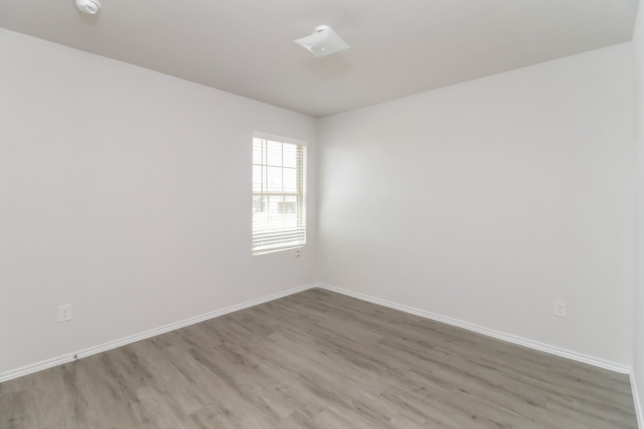
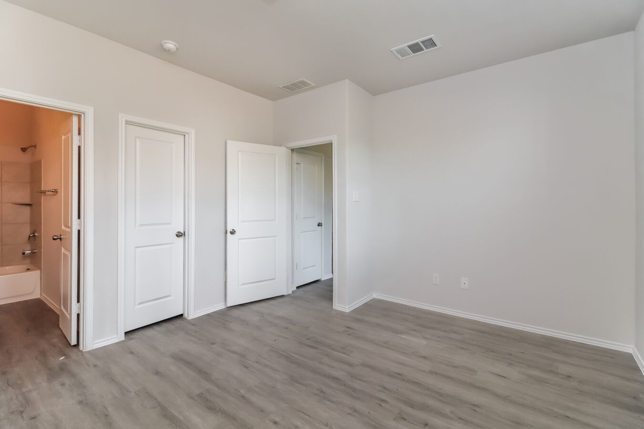
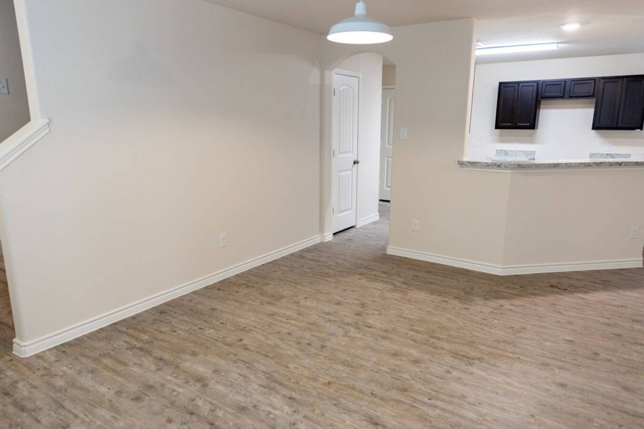
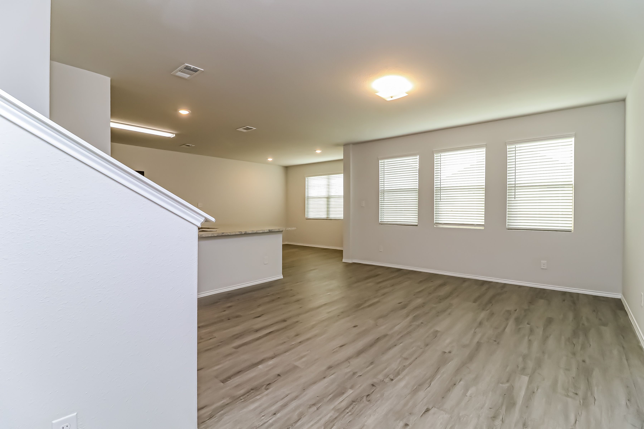
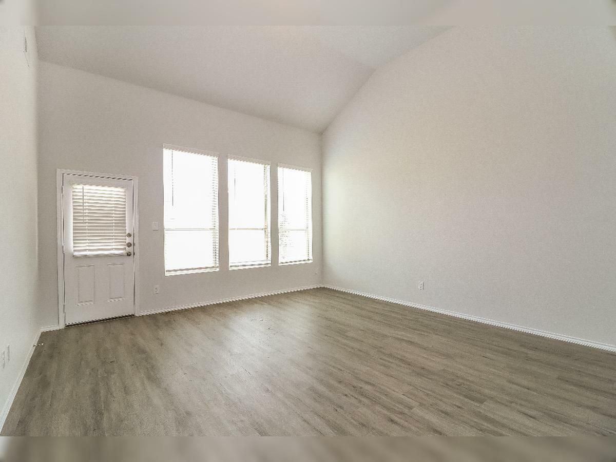
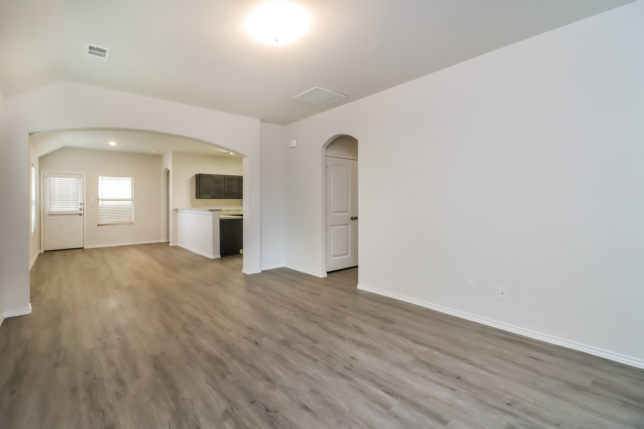
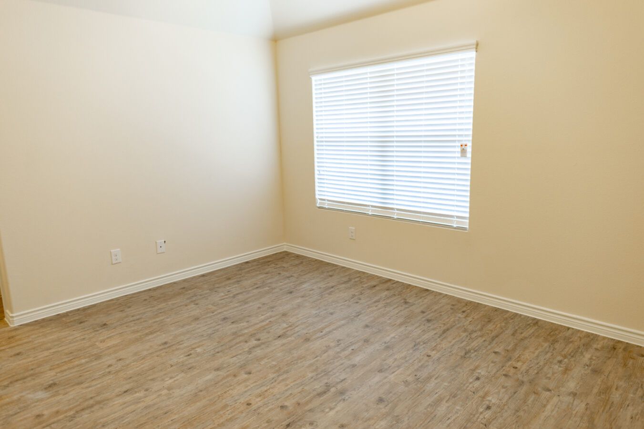
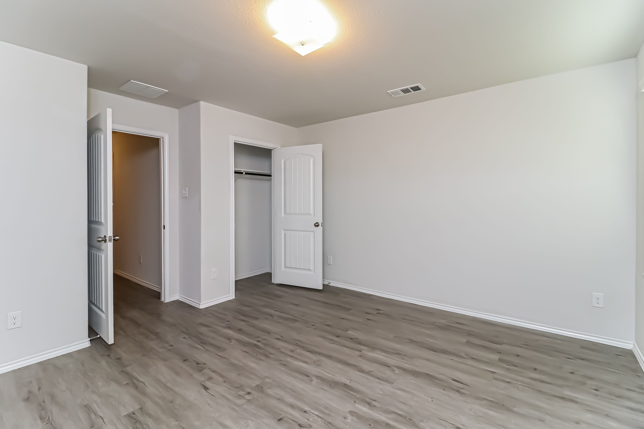
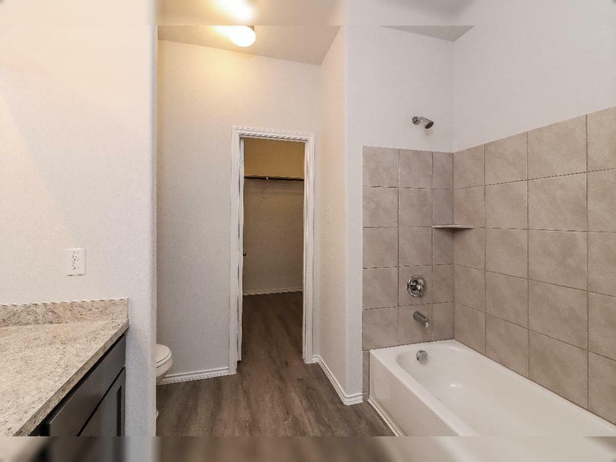
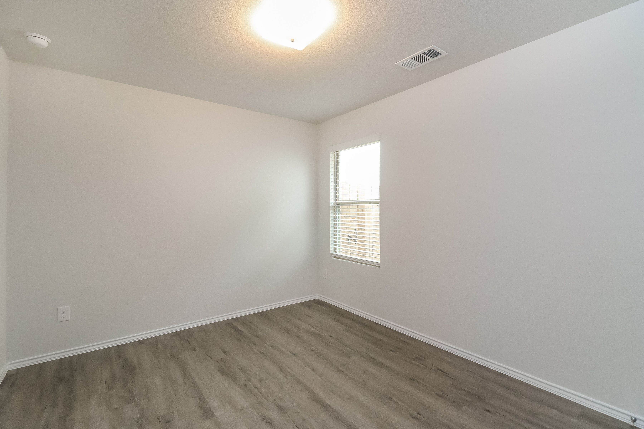
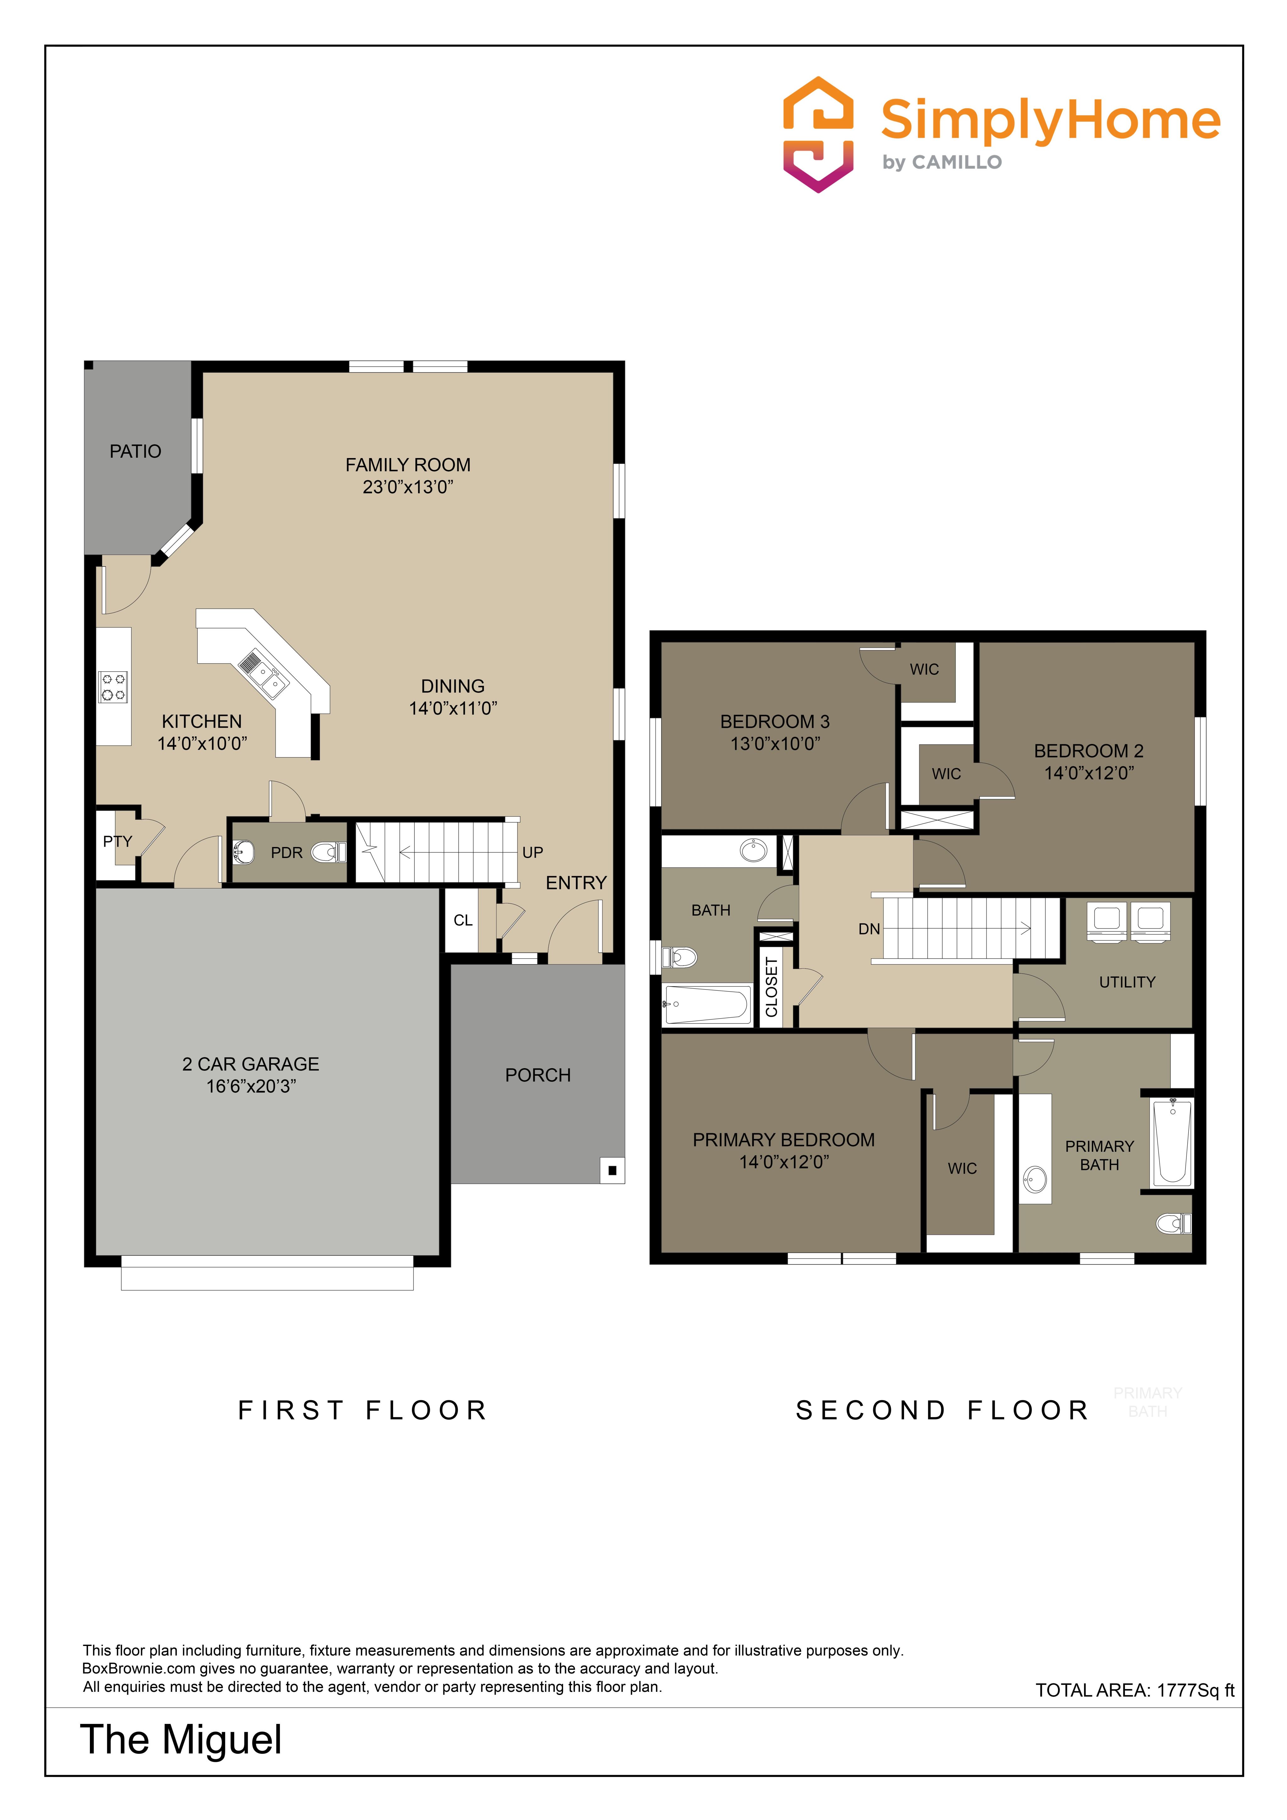
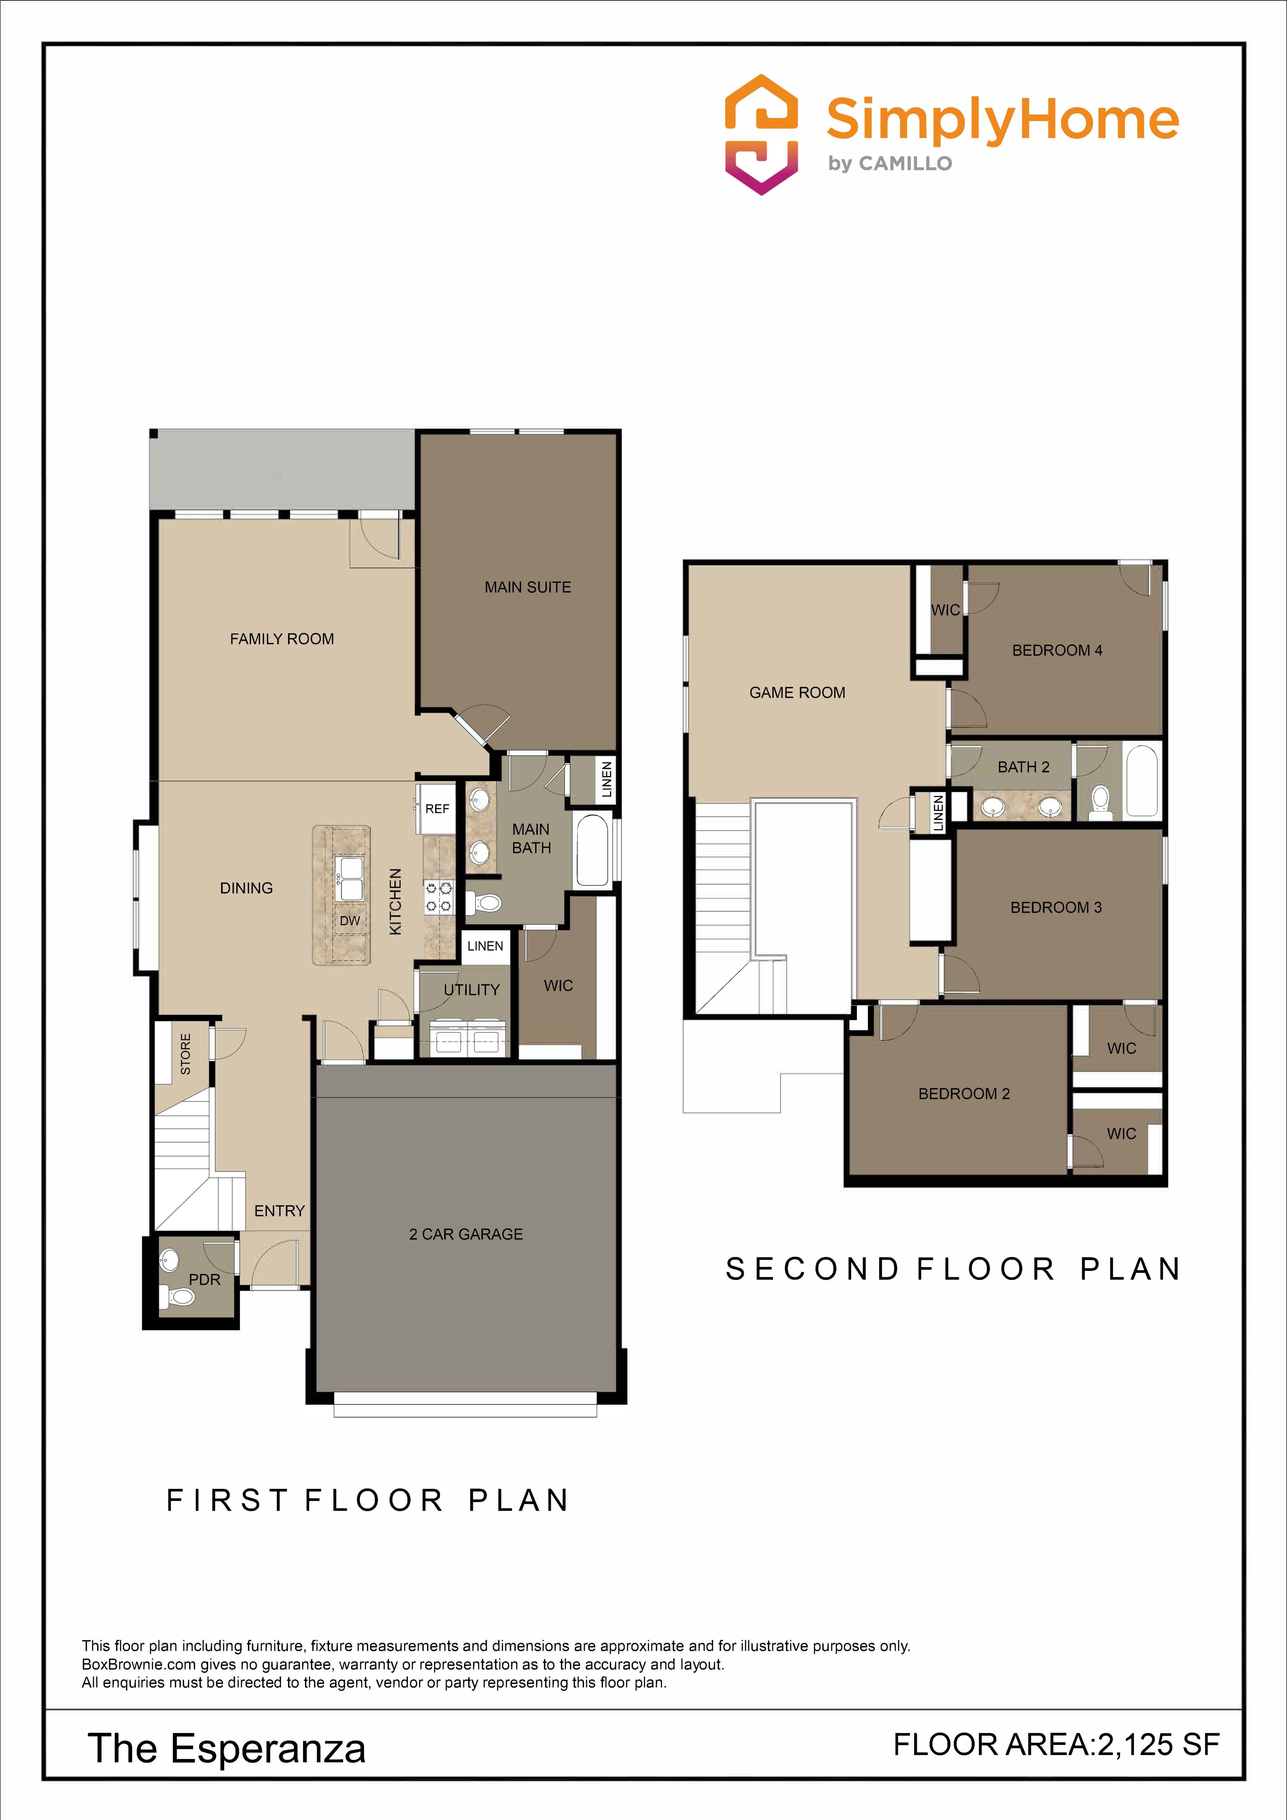
Esperanza
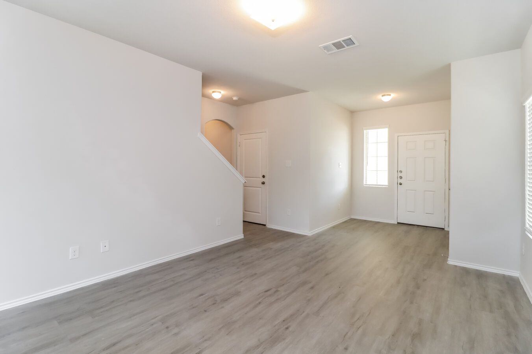
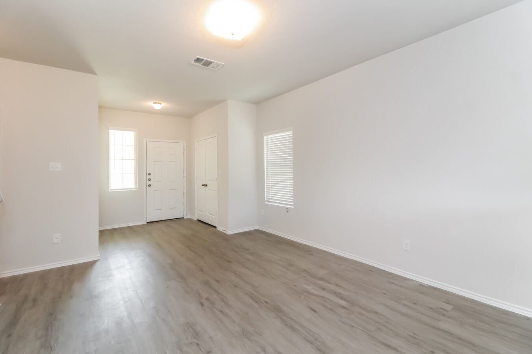
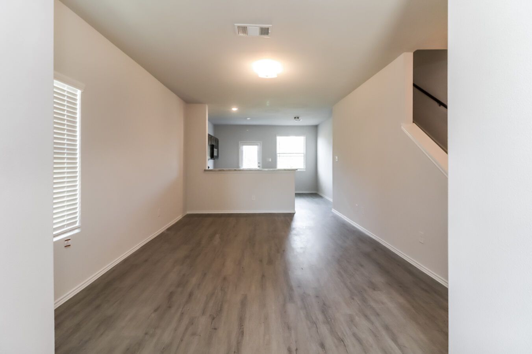
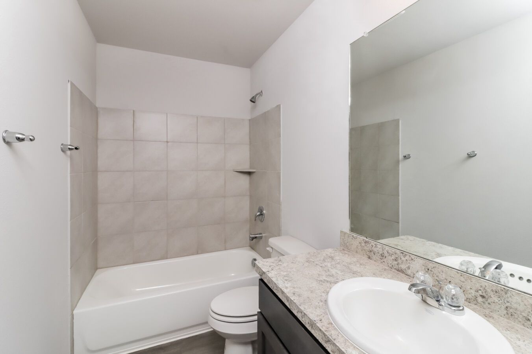
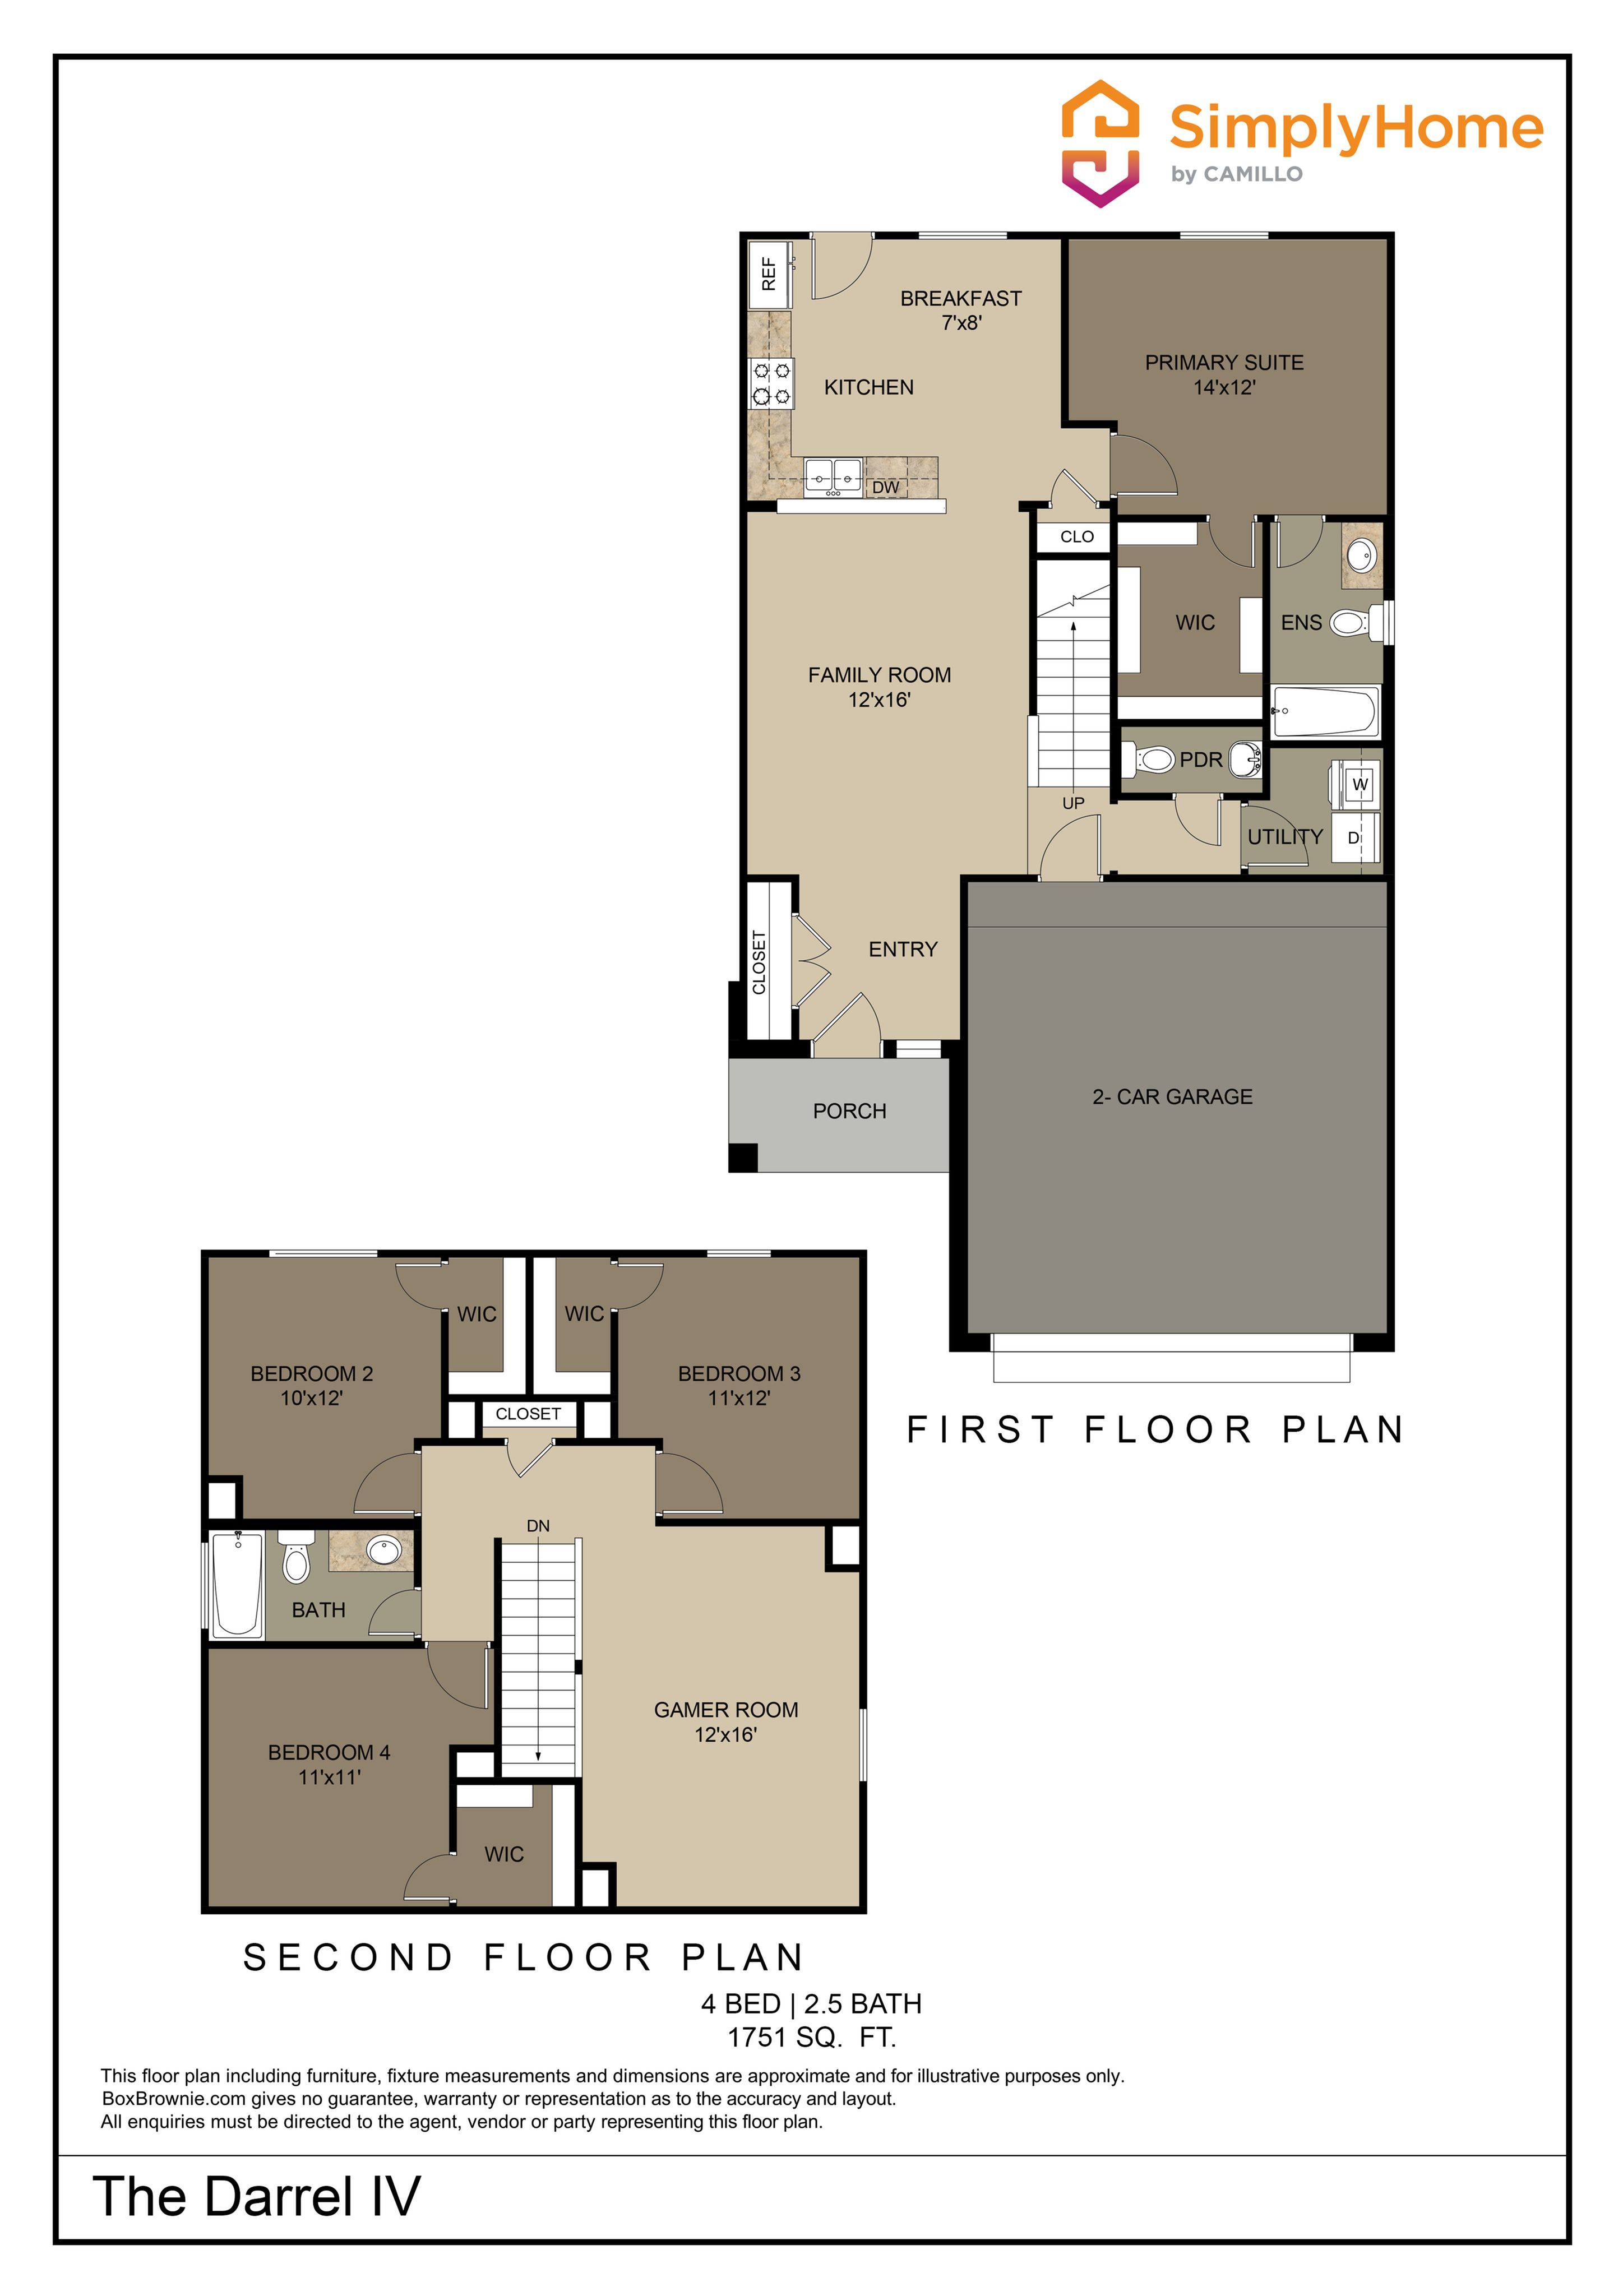
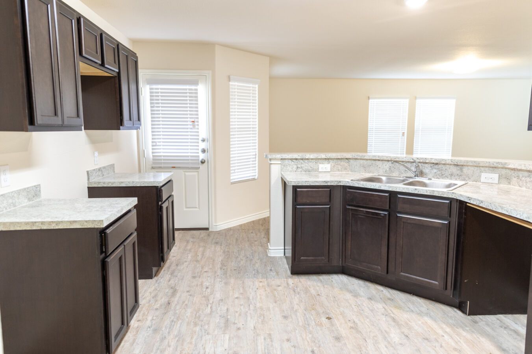
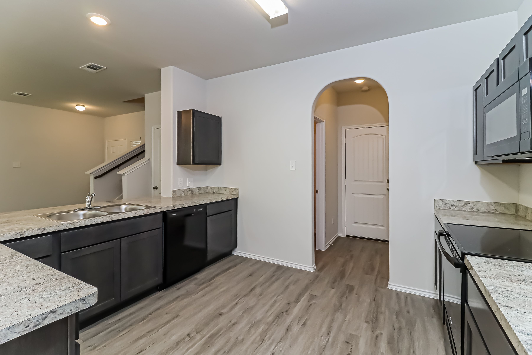
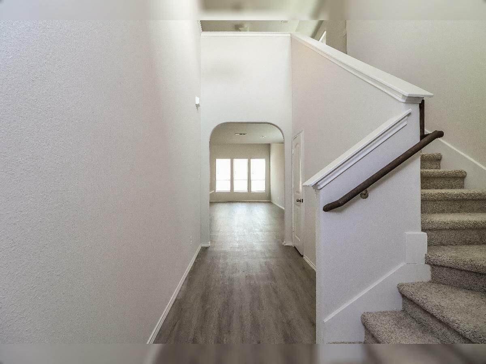
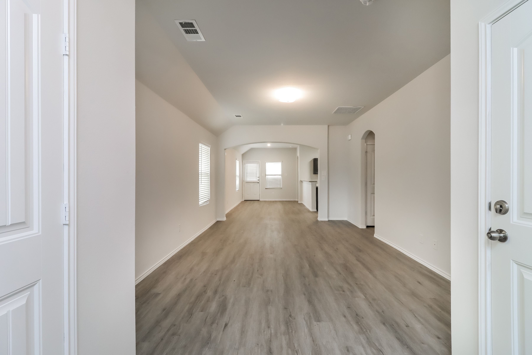
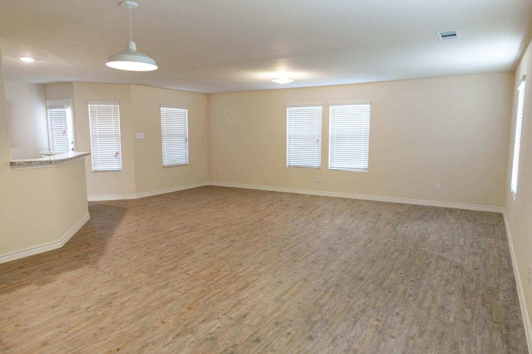
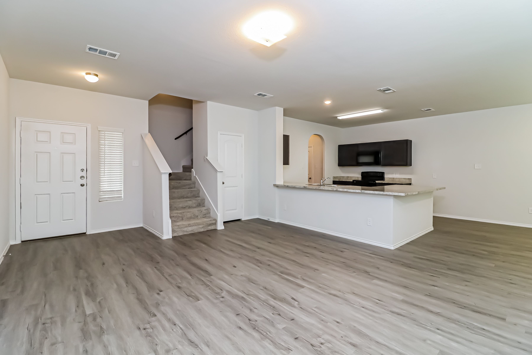
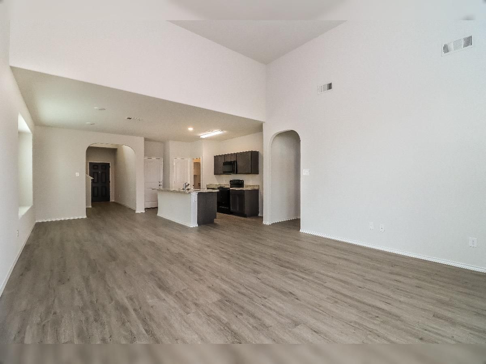
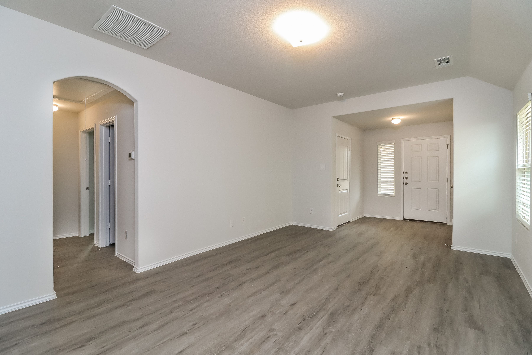
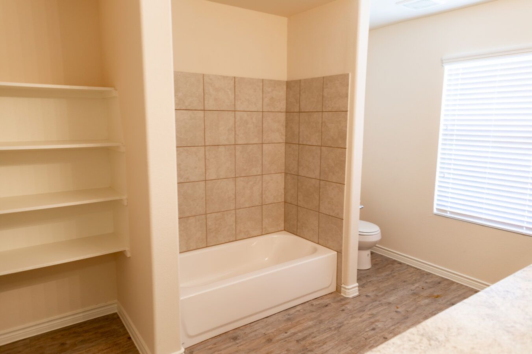
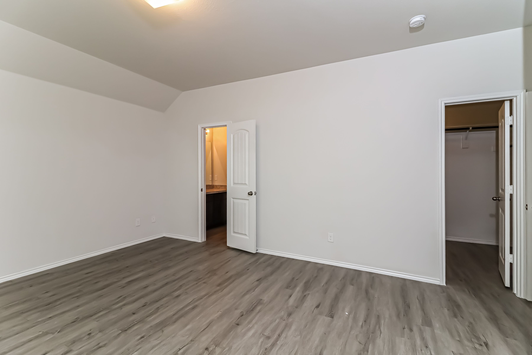
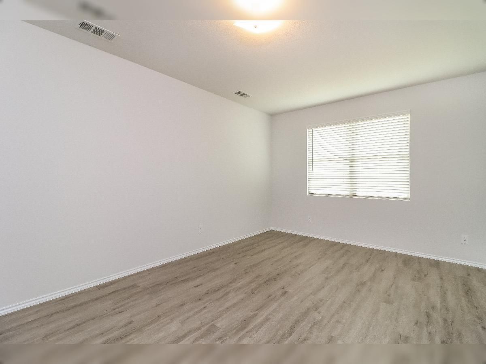
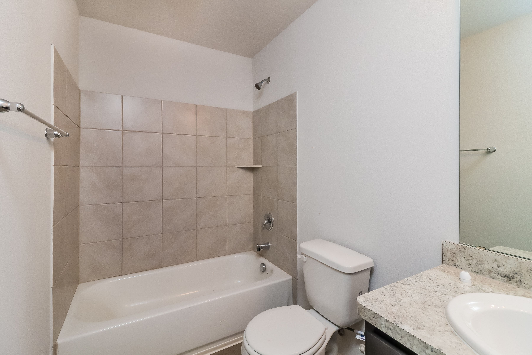
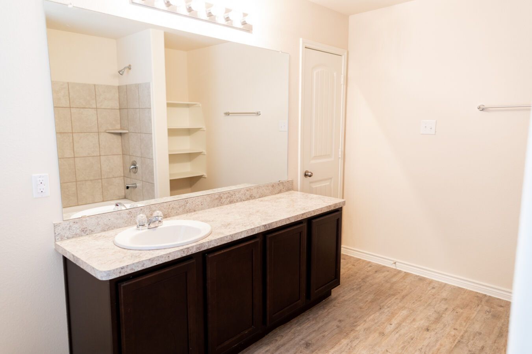
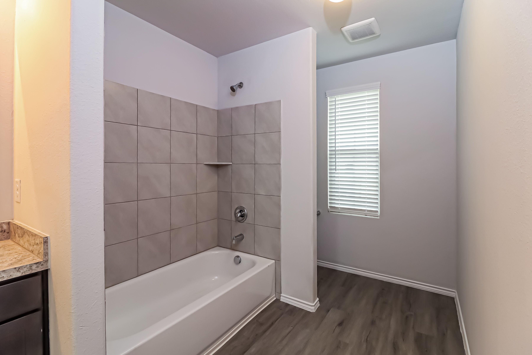
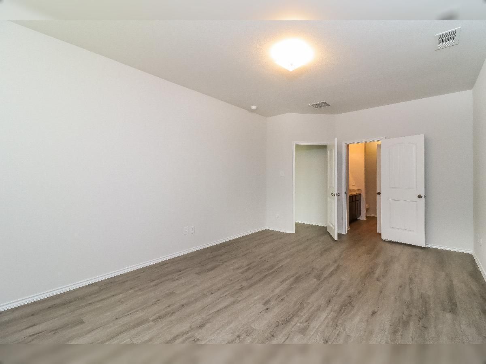
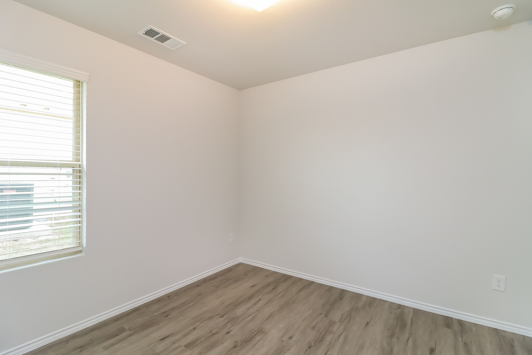
Beds / Baths4 bd / 2.5 baRent$2,445 per month13-18mo leasedeposit $2,445Sq. Ft2,125Half Off Deposit Oct 26, 2026 - Nov 30, 2026Save 50% on Your DepositTerms and ConditionsTerms and Conditions:Standard underwriting qualifications apply. Minimum 14-month lease required. Valid only on new applications and leases, must move in by November 30, 2026 to qualify. 50% security deposit discount will be applied at move-in. Incentive is not retroactive. Current residents are not eligible. Offer is not transferable or redeemable for cash. By accepting this promotion, tenant acknowledges that this is a limited-time promotional incentive and not a permanent change to the rental rate. See leasing team for full details and restrictions.
**SQFT listed is an approximate value for each Home.